Download Brochure
Download Cost Sheet
By MY HOME GROUP
Land Area
52.5 Acres
Total Units
5200+ Units
₹ On Request
2, 3 & 4 BHK Apartment
RERA No: Coming Soon
Project Type
Apartment
Starting Price
₹ On Request
Unit Type
2, 3 & 4 BHK
Unit Sizes
1200 to 2600 sq. ft.
Project Status
New Launch
Land Area
52.5 Acres
Total Units
5200+ Units
Floor Structure
3B + G + 38 to 48
No Of Towers
27 Towers
Builder
MY HOME GROUP
Possession
Coming Soon
Rera No
Coming Soon
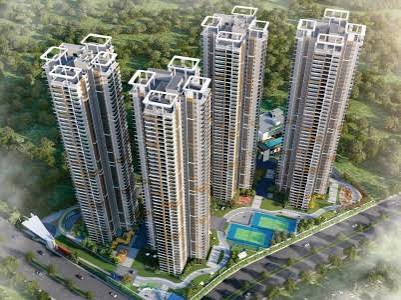
My Home Codename Anandam is a landmark residential development by the reputable My Home Group. This huge, mixed-use township is being built in Whitefield Annex, Bangalore. It was planned to be a self-sufficient community with a mix of commercial and recreational spaces and high-rise apartment buildings. In the first phase of this large project, 850 premium 2, 3, and 4 BHK apartments will be built with the quality and attention to detail the brand is known for.
This development is one of Whitefield's most exciting residential projects. It aims to offer residents a peaceful place to live while keeping them connected to major employment hubs like Whitefield,ITPL, Old Madras Road, and KR Puram. It's close to major transportation routes, schools, hospitals, and shopping centres, making it a good choice for families, professionals, and real estate investors.
My Home Group is bringing a premium new private township to Kadugodi, Whitefield, East Bangalore, soon. It will have 2, 3, and 4 BHK homes spread out over 53 acres, along with a huge 1,000,000-square-foot center and 70% open space.
These apartments in Whitefield Annex are ideal for people who want a modern lifestyle with great connectivity. From this spot, it's easy to reach major IT parks, top schools, hospitals, and shopping malls. My Home Group has a history of building high-quality homes, and this new start is a great chance to own a home in one of Bangalore's fastest-growing areas. You can plan your future in a community that was built with the future in mind. You can move in by 2029.
| Project type | Residential Apartments / Township |
|---|---|
| Location | Kadugodi Road, Whitefield, East Bangalore, Karnataka |
| Developer | My Home Group |
| Project area | About 53 Acres (approx. 45 acres residential, 8 acres commercial) |
| Configurations | 2, 3 & 4 BHK Apartments |
| Status | Upcoming / Pre-launch (EOI Stage) |
| Approval | Karnataka RERA Applied / Awaited |
| RERA status | Awaited / Under Process |
| Possession | Projected from 2031 onwards; verify tower-wise dates |
| Last updated | 01 Oct 2026 |
The above graphs show the progress as it is shown in the project details right now. Before deciding to buy, compare the accepted plans and official project papers with the final tower counts, building heights, unit areas, facility counts, and other details.
My Home Anandam is also designed to be easy to walk around, with limited space for cars on the platform level. This method can help keep neighborhood leisure places away from normal traffic and make more room for walks, playing outside, and getting to know each other.
Whether you're looking for your first home, an upgrade to a bigger place, or real estate to invest in,My Home Anandam Whitefield Bangalore is a well-balanced option that meets modern lifestyle needs while staying close to everything you need every day.
People looking for luxurious flats in East Bangalore should consider My Home Anandam's pricing. The project will have 2, 3, and 4 BHK homes. Prices will depend on apartment size, location in the tower, floor level, view, and the payment plan chosen.
Since the project, My Home Codename Anandam, is still in its early stages, buyers should distinguish between estimated prices on real estate websites and prices confirmed by the producer. Listing prices don't follow a regular pattern. Because of this, use the numbers below only as rough suggestions, not as a firm offer.
| Unit Type | Size | Price |
|---|---|---|
| 2 BHK | 1,240– 1,300 sq. ft. | ₹ On Request |
| 3 BHK | 1,600 – 2,000 sq. ft. | ₹ On Request |
| 4 BHK | 2,300 – 2,600 sq. ft. | ₹ On Request |
The starting price is only one part of the total cost. Before paying a booking deposit, buyers should ask for a full cost sheet listing all applicable fees.
| Cost Component | What Buyers Should Check |
|---|---|
| Base Apartment Price | Price of the selected unit and the area used for calculation |
| Preferential Location Charges | Additional charges for specific floors, views or locations, if applicable |
| Parking Charges | Number of parking spaces included and any additional cost |
| Clubhouse or Amenity Charges | Whether any separate charge applies |
| Maintenance Deposit | Advance maintenance payments and the period covered |
| Infrastructure Charges | Charges for common facilities or development work, if applicable |
| GST | Applicability based on the project's legal and construction status |
| Stamp Duty | Applicable charges under Karnataka rules |
| Registration Fee | Government registration charges |
| Other Deposits | Utility, corpus or other applicable payments |
A My Home Anandam cost sheet should list the apartment's base price, any extra fees or taxes, and the total amount due. Ask for a cost sheet linked to the exact unit, rather than guessing at the price.
The payment plan is also very important. It should spell out when payments are due, which construction or contract milestones trigger payments, and how the deposit works with the total price of the house. Any special offer should be written down, along with the conditions and time frame for which it is valid.
People buying shouldn't base their decisions on verbal promises of discounts or future value growth. A written offer makes the real price and deal terms easier to understand.
Before you book, you should pay attention to the following:
The home loan tool helps buyers calculate what their monthly payments will be based on the loan amount, interest rate and repayment term. All three factors determine the EMI.
For example, a ₹1 crore loan at a hypothetical 8.5% annual interest rate over 20 years would result in a monthly payment of approximately ₹86,800. This is simply an example of how to calculate the numbers; it is not a home loan quote. Interest rates and approvals will be determined by the loan and the borrower's credit history.
Buyers should consider maintenance fees, household costs, current loans and other financial obligations when determining whether a home is affordable. It is also recommended that buyers save for registration, interior design, moving costs and other unexpected expenses. Borrowing from a bank is different than being told to borrow as much money as possible. Regardless of whether household costs increase or income decreases, the monthly payment should remain manageable.
Easily estimate your monthly home loan payments. Enter your loan amount, annual interest rate, and tenure to plan your budget effectively.
* EMI calculations are indicative. Actual figures may vary based on lender terms.
The floor plan of My Home Anandam will be a key factor in your decision making when purchasing a new home, as this will show you how much space there is inside each apartment. While the total square footage can help you make comparisons between different types of apartments; it is the way that the space is laid out which will determine how well the home will meet your needs on a day-to-day basis.
The proposed apartment types include 2, 3 & 4 BHK apartments. This variety has been designed to meet the needs of many different types of households, including those who have very little need for extra space (such as couples or small families) up to those who require multiple bedrooms due to having a large family. The indicative sizes that are currently being used for the project range from approximately 1,240 sq. ft. for smaller apartments to approximately 2,600 sq. ft. for larger apartments. Please note that these numbers are subject to change based on the final unit schedule and therefore, exact measurements and areas may vary depending on the type of apartment.
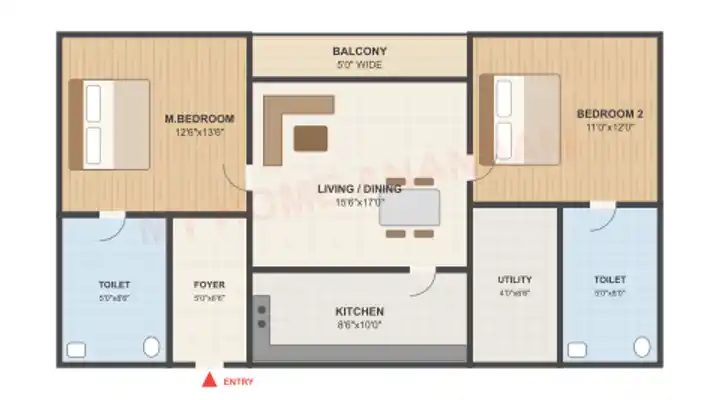
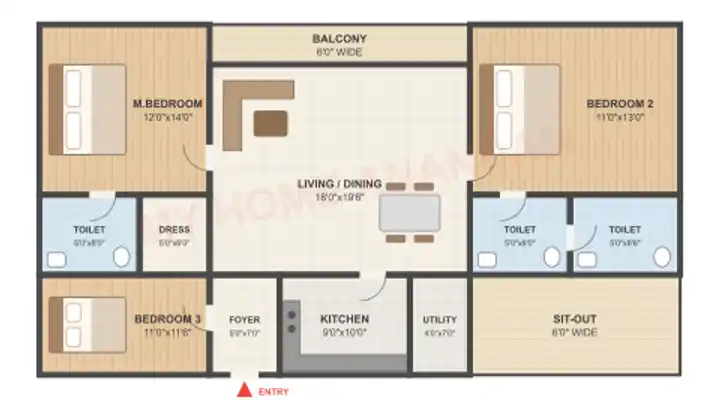
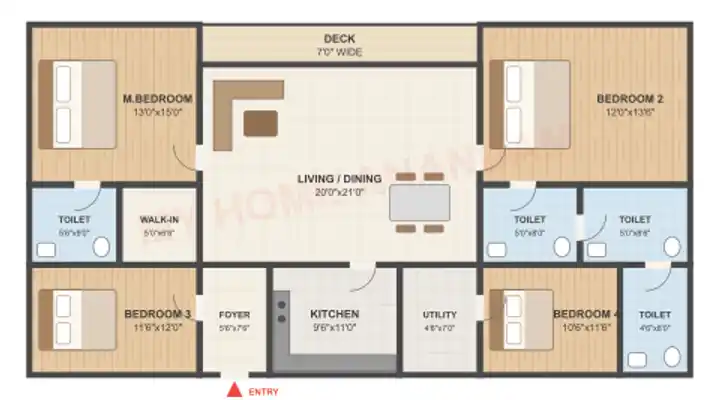
| Apartment Configuration | Indicative Size | Suitable For |
|---|---|---|
| 2 BHK | 1,240–1,300 sq. ft. | Couples, small families and professionals |
| 3 BHK | 1,600–2,000 sq. ft. | Growing families and households needing extra space |
| 4 BHK | 2,300–2,600 sq. ft. | Larger families and buyers seeking additional rooms |
Buyers looking for a functional home with two bedrooms and a separate living area may find interest in the proposed 2 BHK flats. This layout provides adequate space for couples, small families, or professionals needing an additional bedroom for guests or work. Typically, a two-bedroom home consists of a kitchen, two bedrooms, a living/dining area, and two bathrooms.
However, the specific layout of each of these areas at My Home Anandam will need to be verified based on the final floor plan. The living room should be large enough to allow for seating and eating while still allowing for easy movement throughout the space. A kitchen with sufficient storage and workspace arranged in a logical manner can greatly facilitate daily meal preparation. Bedroom size is also an important factor as it determines whether beds, closets, and other furnishings can be placed comfortably within the room.
In addition to considering bedroom size, buyers should consider the location of the bedrooms relative to the living room. A layout that allows for separation between rooms can assist in maintaining privacy when having guests over or when family members have varying schedules. Buyers should also consider balconies, windows, and airflow openings. The placement of these features can impact natural light, airflow, and the overall feel of the apartment. When evaluating two-bedroom homes, buyers should consider more than just the total square footage. They should also evaluate how much of that square footage is usable. A smaller apartment with awkward corners or numerous hallways may be less functional than a larger apartment with a well-designed layout.
The 3 BHK homes should give families who need more space and freedom more options. The proposed area range of approximately 1,600–2,000 sq. ft. may allow different layouts, depending on the final configuration.
Parents and kids can live together in a three-bedroom apartment, with a separate room for guests, work, or study. The arrangement of the third bedroom is particularly important. Some families may prefer it near the other bedrooms, while others may want it closer to the sitting area for use as a home office.
The living and dining areas should allow residents to move comfortably between different parts of the home. Buyers should check whether the dining space suits their household and whether furniture can be arranged without blocking access to the kitchen or balcony.
Kitchen size and utility arrangements can also influence everyday convenience. A good kitchen should provide sufficient work areas, storage and room for important equipment. Where a utility area is included, buyers should confirm its dimensions and permitted use.
Bedroom privacy is another important consideration. The placement of bathrooms, internal doors and shared walls can affect how comfortably the home works for a family.
A 3 BHK flat may offer a useful mix of space and cost, but the best choice depends on the household's real needs. Buyers should compare the usable area and room dimensions of individual units rather than assuming that all three-bedroom apartments provide the same layout.
The proposed 4 BHK apartments are made for people who want more space and more options. With sizes ranging from about 2,300 to 2,600 square feet, these homes may suit large families, multi-generational households, or people who want separate rooms for guests and work.
An extra bedroom can help family members keep their own space. Depending on the layout, a room can also serve as a study, hobby space, or guest room.
Take a close look at the living and dining rooms because bigger homes usually need more careful furniture planning. Buyers should make sure the dining room fits the number of people they plan to have over and that the living room has enough space for normal family activities.
The kitchen layout is just as important. Storage, work tables, appliance placement, and how easy it is to reach any service area can affect how well the space works. Buyers should also consider bedroom size, the number of bathrooms, and their locations.
In larger apartments, it's important to consider how the entrance, common areas, and private bedrooms fit together. There should be a clear separation between shared and private areas in the plan. This can make things more comfortable when family members have different schedules or when friends stay the night.
The total cost of buying and maintaining a bigger apartment will likely be higher. So, buyers should make sure the extra room is useful enough to justify the extra cost. Compare the latest My Home Anandam price for each configuration.
The primary objective of My Home Anandam's Master Plan is to create a large-scale residential community with connections to residential, recreational, transportation and commercial spaces. Due to its size (approximately 52.5 acres), this development may provide additional shared amenities that would be difficult to provide in a smaller apartment complex. The proposed development will include high-rise apartments, green spaces, a hotel, recreation areas and retail shops at the entrance.
Access to services, parking lots and public roads will be determined by how each element is ultimately arranged. A master plan is much more than just a map of where buildings will be placed. It outlines how the land is divided, how people living on or visiting the property can enter and exit, how vehicles can travel, how open spaces are connected and where shared facilities are located. These details can have a significant impact on your daily life when you reside in a large township.
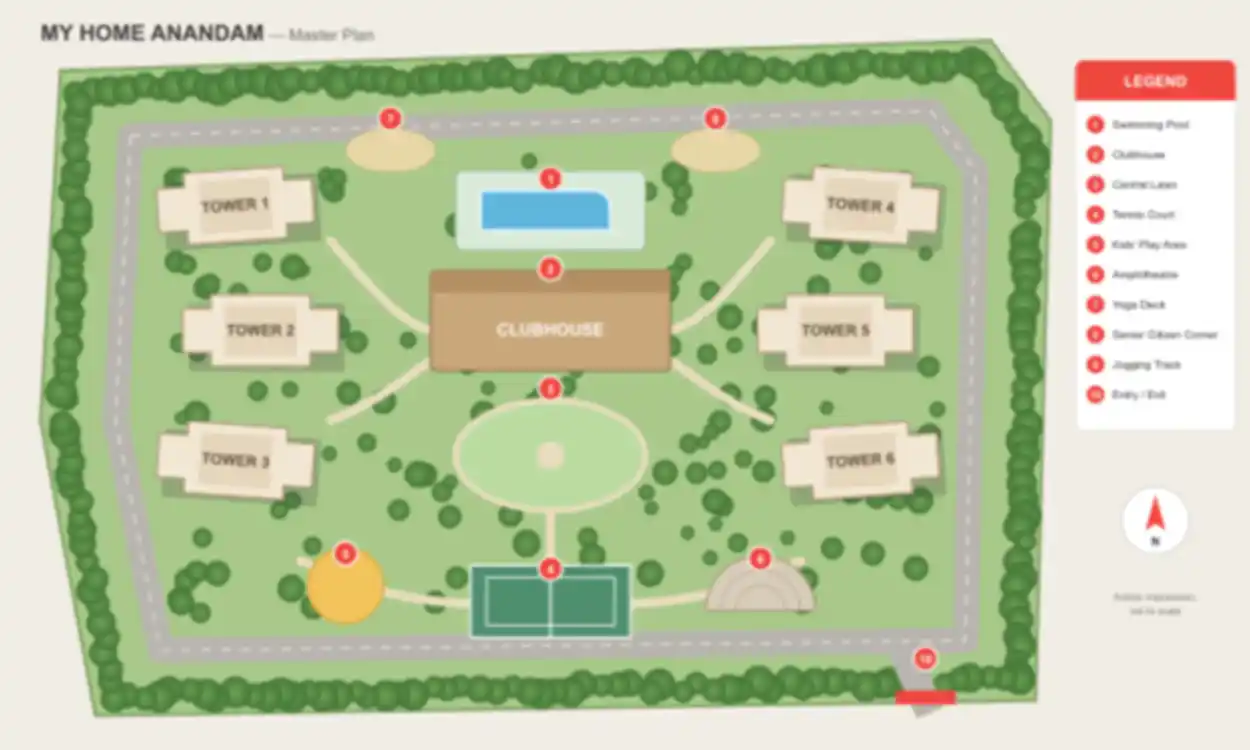
The concept of My Home Anandam in Kadugodi Whitefield is to provide a large, quiet, and self-contained community. The total area of the development is over 50 acres; therefore, there are many wide streets, plenty of trees and a low density of residents compared to other high-rise developments. A significant portion of the development will be dedicated to open spaces, a central botanical garden, and various types of recreational landscapes. This will allow residents to enjoy a peaceful environment while having enough room to relax and spend time by themselves.
These My Home Codename Anandam apartments offer 2, 3 & 4 BHK options in size ranges of 1255 sq ft to 2610 sq ft. The 2 BHK apartments range in size from 1255 sq ft to 1300 sq ft and start at ₹1.10 Cr*. The 3 BHK apartments range in size from 1700 sq ft to 2000 sq ft and start at ₹1.50 Cr*. The 4 BHK apartments range in size from 2300 sq ft to 2610 sq ft and start at ₹2.13 Cr*. The project details state that these apartments will be 1255 sq ft to 2610 sq ft, with four or six apartments per floor depending upon the tower. These towers will be 38 to 44 floors high. Additionally, the development includes extensive landscaping and a podium level design which restricts vehicular movement to create a more pedestrian-friendly environment.
My Home Codename Anandam offers more than 230 amenities including community spaces, fitness facilities, recreation areas and sports fields. The large clubhouse will include a library, co-working space, swimming pool, kids' pool, gym, indoor and outdoor sports courts, jogging/cycling paths, a yoga/aerobics deck, landscaped central gardens with water features, courtyards, an amphitheater/event lawn, play areas for kids, a senior zone and pet-friendly areas. This planned development will provide quick access to the Whitefield and ITPL job centers. The Kadugodi Metro Station is just a short drive from the development. Access to the Whitefield-Kadugodi and Whitefield-Hoskote roads as well as NH 75 (Old Madras Road) is also easily accessible from the development.
My Home Codename Anandam has amenities such as CCTV surveillance 24 hours a day, 7 days a week and rain water harvesting. All these amenities are integrated into the 52.5-acre development which is planned as both residential and retail (a mixed-use development). 70% of the land is open space, thus emphasis is placed on landscaped areas and amenities. The township is being developed by My Home Group, a Hyderabad-based company with over 40 years of experience in the real estate sector.
| Planning Element | Proposed Development Feature |
|---|---|
| Total Land Area | Approximately 52.5 acres |
| Residential Development | High-rise apartment towers |
| Apartment Configurations | 2, 3 and 4 BHK |
| Open Areas | Landscaped and amenity-focused spaces |
| Clubhouse | Large shared recreation facility |
| Retail Component | Retail spaces planned near the entrance |
| Internal Movement | Internal roads, access routes and pedestrian areas |
| Podium Planning | Vehicle movement intended to be restricted at podium level |
| Recreation | Fitness, sports, leisure and community spaces |
| Parking | Details to be confirmed in the approved plans |
| Tower Placement | Final arrangement to be verified against the approved master plan |
In early project descriptions, the exact number of towers and floor plans have been written in a variety of ways. To confirm the number of buildings, tower heights, access routes, and land allocation, buyers should refer to the final approved master plan.
As part of the plan, the project will consist of tall apartment buildings which can accommodate many families. Each apartment will have varying levels of natural light, airflow, privacy and view based on where the tower is located. When designing projects of this scale, the distance between towers is very important. Too many buildings placed too closely together can create issues with being able to obtain privacy and being able to see outside from the lower levels. By using the proper spacing, orientation and landscaped buffers, you can create a more comfortable environment for your residents.
When considering purchasing an apartment in a tower, buyers need to consider where their apartment will be located in relation to other buildings, roads, commercial areas and public areas. Buyers should also determine if their apartment will face a road, a landscaped area or another tower. Floor level can also play a role in determining these factors. Lower floors may provide easier access to ground-level amenities; however, higher floors may provide better views.
Ultimately, the best option for each individual buyer will depend on what they desire and how the towers are ultimately arranged.
A residential township may benefit from plenty of open space. The My Home Anandam project information mentions green areas and a home setting focused on nature. One ad says that the project will have about 70% open space.
Use the accepted land-use plan to confirm what this number means. Open space can include different types of landscaping areas, play areas, and other areas that aren't filled by buildings. Buyers shouldn't assume the entire area described as “open” will be a public park or a place where anyone can play for free.
Well-placed green spaces can support walking, outdoor exercise, and relaxation. Trees and plants can also help soften the look of high-rise buildings and make visual separation between activity zones.
The location and continuity of these areas matter as much as their total size. A linked network of green paths can make it easy for people to move around the area on foot. Smaller gardens placed between residential blocks can provide quieter spaces away from busy activity zones.
The project information describes a podium-level arrangement intended to limit vehicle movement and create a more pedestrian-friendly environment. The success of this approach will depend on the final traffic plan and the split between walking areas, parking access, and service paths.
Reducing vehicle movement in shared residential spaces can provide more room for walking and recreation. Families with children may particularly value places where outdoor movement is separated from normal traffic.
However, buyers should check exactly where vehicles are permitted. A vehicle-restricted podium does not necessarily mean that the entire township is car-free. The final plan must also include ways for emergency services, maintenance crews, and deliveries to enter and exit.
The master plan should include routes for residents, visitors, service vehicles, and emergency vehicles. Making sure there are clear ways to enter and leave can help clear up misunderstandings and make it easier to get around when it's busy.
For residents, visitors, delivery trucks, and emergency services to move around, a development larger than 50 acres needs a clear road network.
The main entrance location can affect daily travel, especially for people who live in the area and work in Whitefield or elsewhere (see the My Home Anandam location). Buyers should make sure the chosen tower has easy access to the entrance and that the internal roads connect directly to the area's roads.
The final plan should also include information on how to let visitors in, where to park, and where to find service areas and security checkpoints. If possible, keeping these tasks separate can help reduce traffic around private buildings.
Internal roads should make it easy to reach different parts of the development without taking up too much space for walking and leisure. So, planning how the roads, parking lots, and landscaped areas will be set up will be a big part of the project’s overall planning.
Near the door to My Home Anandam, there will be places to shop. This plan supports a mixed-use building by setting aside a clear area for business activities, rather than spreading shops throughout the residential areas.
Depending on the final mix of stores, these areas may include daily-use services, shops, or other businesses. With them nearby, people may not have to make as many short trips outside the township.
The commercial part should also be evaluated for noise, traffic, and access. People who go to stores may move around differently than residents, especially on weekends and in the evenings. These differences can be handled with a clear commercial entrance and good parking arrangements.
Buyers should learn which commercial areas are part of the project, how to reach them, and whether their use could affect nearby apartment buildings.
A large hall is planned as the main building for everyone to use. How easy it is for different residential blocks to get to indoor activities, fitness centers, and community events can depend on where it is in the master plan.
The project information mentions a large lounge, but the final allowed area and building plan need confirmation. Prospective buyers should confirm whether the clubhouse will be a single building or a mix of indoor and outdoor activity areas.
It's also important to consider where to place sports courts, swimming pools, playgrounds, and walking paths. Facilities that are easy to reach can become normal for residents. On the other hand, quieter residential areas should be far enough from event spaces and other facilities that might make noise.
A high-rise city needs to plan for a lot of parking. The final plan should clearly show where parking spots for residents, visitors, people with disabilities, and vehicles will be located.
Buyers should confirm how many parking spots come with their apartment and whether there are any extra fees. They should also check how far the parking spot is from the apartment building.
Service areas need the same kind of care. Plan the placement of trash cans, utility rooms, maintenance access, and loading zones so they don't get in the way of people moving around or using recreational areas.
Amenities are an important part of the proposed My Home Anandam development. The township is planned to combine residential towers with recreational facilities, fitness areas, landscaped spaces and community infrastructure.
The project information refers to an extensive amenity offering, with listings mentioning more than 230 facilities and some preliminary descriptions referring to more than 250. The final number and list of amenities should be confirmed in the approved project documents and official brochure.
For residents, the value of amenities depends on their quality, location, availability and maintenance. A well-designed community can provide opportunities for exercise, relaxation and social interaction without requiring residents to travel elsewhere for every activity.

Gymnasium

Swimming Pool

Yoga Pavilion

Video Door Phone

Kids Activity Zone

Mini Theater

Aerobics Room

Indoor Games Room

Club House

Dance/Music

24/7 CCTV Monitoring

Jogging Track

Tennis Court

Amphitheatre

EV Charging Points
| Amenity Category | Proposed Facilities |
|---|---|
| Fitness | Gymnasium, fitness areas and exercise spaces |
| Swimming | Swimming pool and children's pool |
| Indoor Recreation | Indoor games and shared activity areas |
| Outdoor Sports | Sports courts and outdoor recreation spaces |
| Walking and Cycling | Jogging and cycling tracks |
| Children's Facilities | Children's play areas and activity spaces |
| Relaxation | Landscaped gardens, courtyards and quiet outdoor zones |
| Community Activities | Multipurpose spaces and event areas |
| Indoor Leisure | Clubhouse, co-working lounge and library |
| Outdoor Gatherings | Amphitheatre or event lawn, subject to final specifications |
| Nature-Focused Areas | Landscaped zones and water features, where included |
| Safety and Security | Planned security systems and CCTV, subject to final specifications |
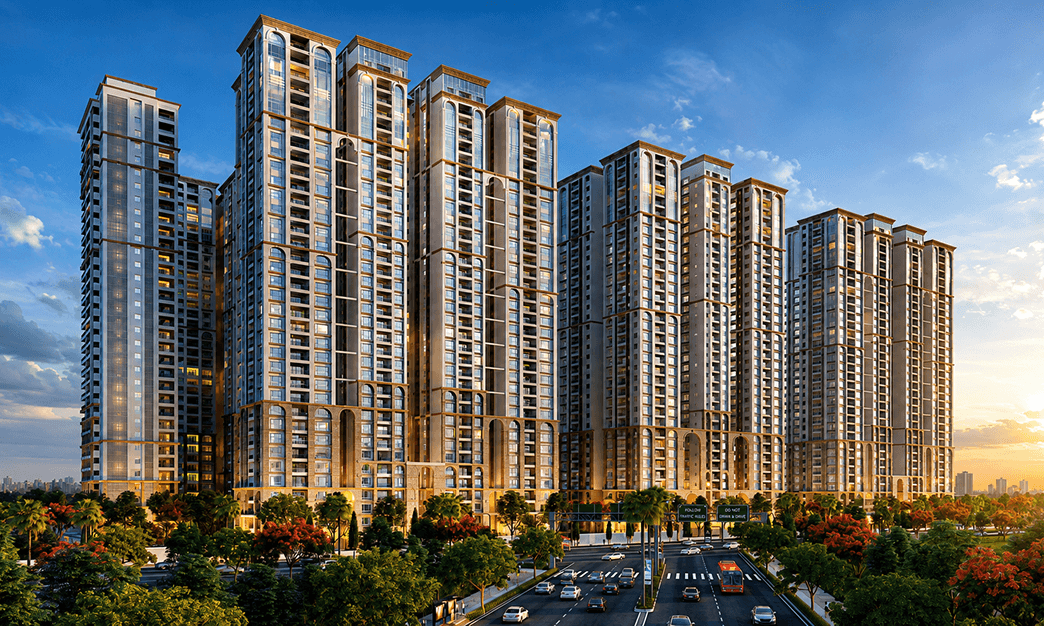
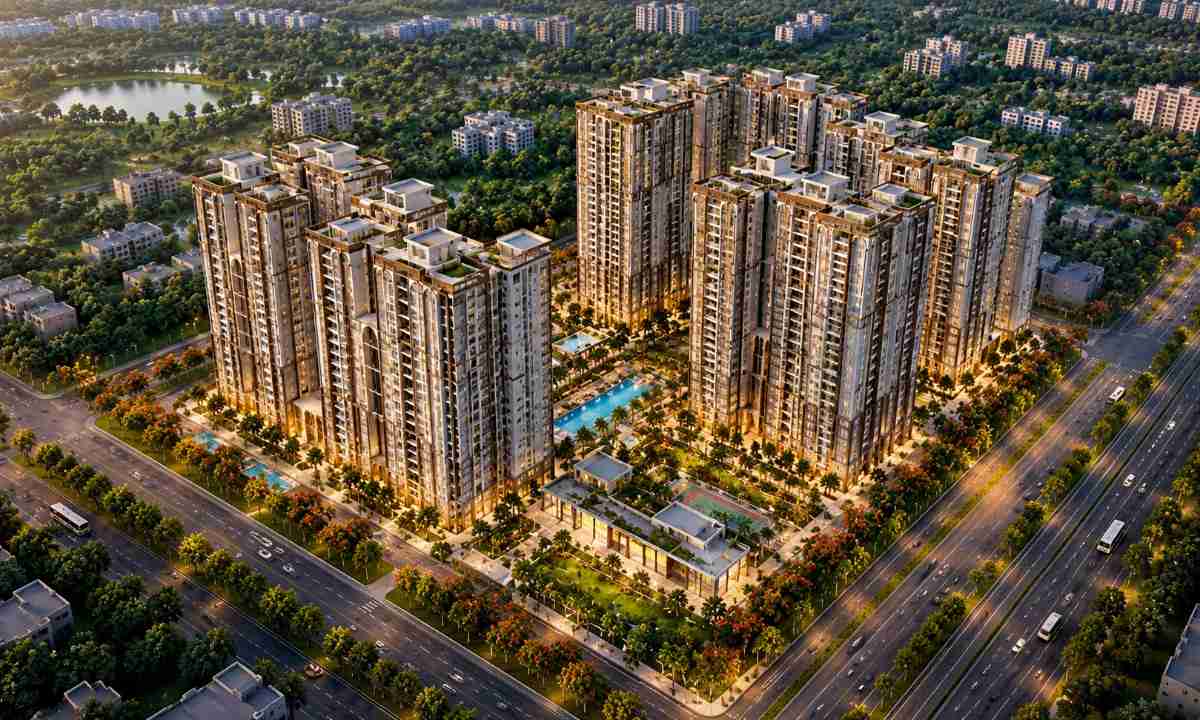
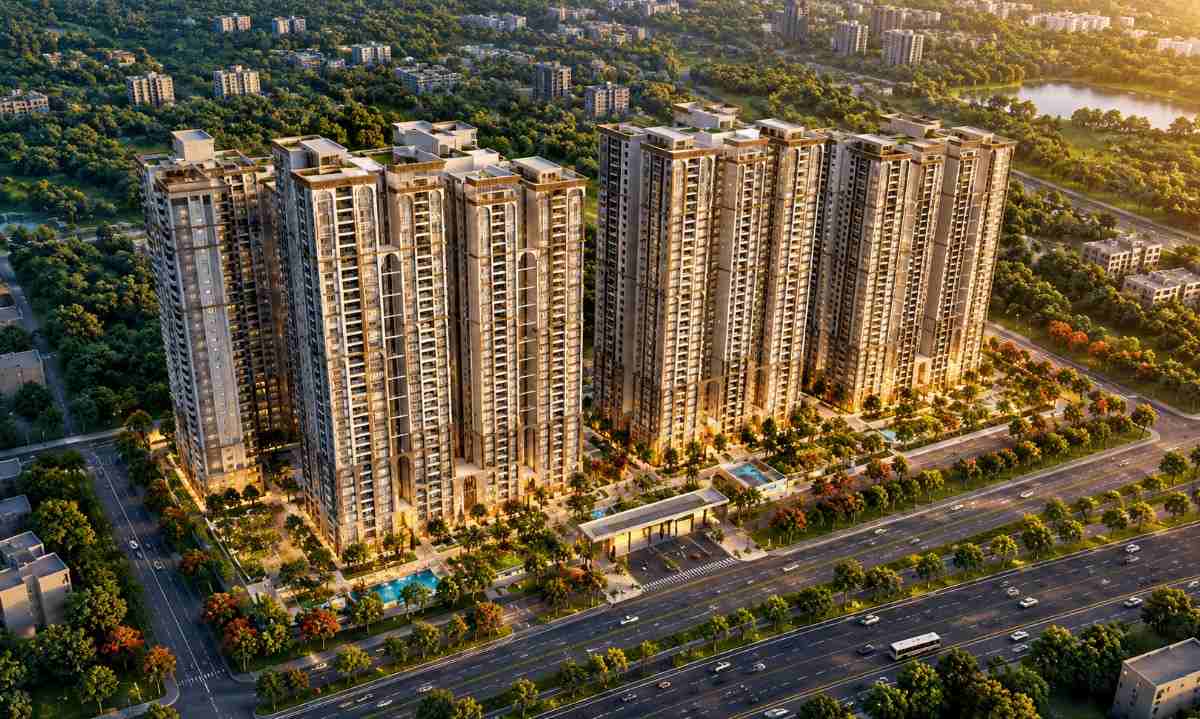
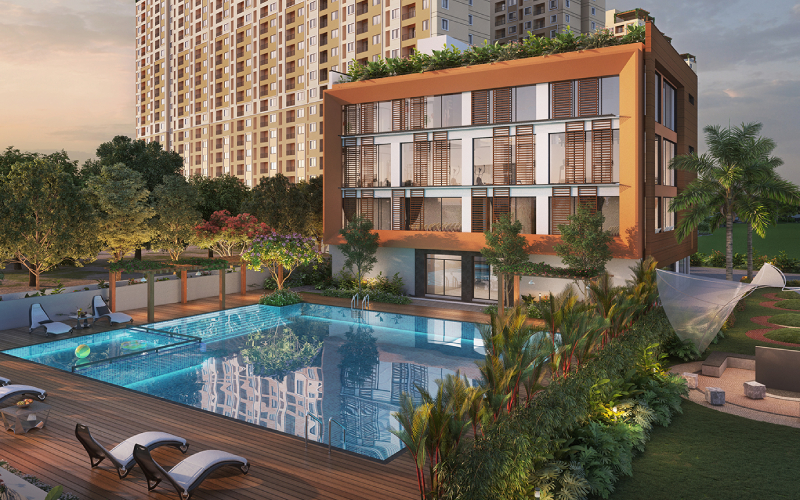
Along the Whitefield–Hoskote Main Road, near Konadasapura in East Bangalore, My Home Anandam is planned. The project is located near a growing residential area that has easy access to established job places, schools, hospitals, shopping centers, and major roads.
One of the most important factors affecting the project's appeal is its address. People working in Whitefield or other parts of eastern Bengaluru can judge the area by how easy it is to reach, while families can check whether schools, hospitals, and other daily services are nearby.
Along with Konadasapura Road and BDA Road, the project's site description lists SH-35, which is also known as the Whitefield–Hoskote Road route. NH-75, or the Old Madras Road, is another important road in the area.
These links give you access to nearby neighborhoods, but the exact travel time will depend on the route you choose, the traffic, and where you enter the development at the end.
| Location Factor | Details |
|---|---|
| Project Area | Konadasapura, East Bangalore |
| Main Road | Whitefield–Hoskote Main Road |
| State Highway | SH-35 corridor |
| Other Road Connections | Konadasapura Road and BDA Road |
| Nearby Growth Area | Budigere Cross |
| Regional Road Link | Old Madras Road, NH-75 |
| Employment Destination | Whitefield and ITPL |
| Retail Destination | Orion Uptown Mall and other shopping areas |
| Metro Access | Whitefield–Kadugodi corridor; route and distance to be verified |
| Airport Access | Kempegowda International Airport via the connecting road network |
The following table provides a preliminary guide based on published project-location information. These figures are approximate and should be checked using the final project entrance and a current navigation service.
| Destination | Approximate Distance |
|---|---|
| Budigere Cross | Around 1 km |
| Old Madras Road, NH-75 | Around 2 km |
| Orion Uptown Mall | Around 3–5 km |
| Auxilium School | Around 1–2 km |
| Paripoorna Prajna International School | Around 2–3 km |
| Geetha Hospital | Around 2–3 km |
| Whitefield Railway Station | Around 6–8 km |
| Whitefield–Kadugodi Metro Station | Around 7–8 km |
| Hoskote Town | Around 7 km |
| Whitefield and ITPL | Around 12–14 km |
| Phoenix Marketcity | Around 12–15 km |
| Kempegowda International Airport | Around 30–35 km |
Distances are indicative rather than guaranteed driving distances. Road conditions, route changes, traffic and the project's final access point may affect actual travel.
Buyers can consider several factors at the proposed location to decide whether the project meets their needs.
How useful these benefits are depends on what a buyer does every day. Before deciding, people should visit the area, drive the routes they plan to take to work, and see what's around them.

The Bengaluru neighborhood Sarjapur is a well-known place for residential and commercial growth. It is close to technology job centers, schools, and new neighborhoods that are being built. People who are looking to buy in East and Southeast Bangalore often talk about Sarjapur and Konadasapura together, but they are actually two different places with different road connections and neighborhoods.
Sarjapur is more useful for buyers considering My Home Anandam as a comparison market than as the project's direct location. My Home Anandam is planned for Konadasapura on the Whitefield–Hoskote Main Road. Sarjapur is farther south in the Bengaluru urban area.
People who want to buy homes in both places do so because they are close to job centers and housing services. The best option for a buyer, though, depends on where they work, how often they move, and which area services they use most.
Sarjapur has seen a rise in new homes because of job centers in Southeast Bangalore and nearby technology corridors. Apartments, gated communities, and other housing developments suit professionals, families, and buyers across a range of budgets.
Wider links to places like HSR Layout, Bellandur, Marathahalli, and Whitefield are also a plus, though journey times can vary a lot. Infrastructure improvements, road conditions, and traffic control still matter.
When buyers are deciding between Sarjapur and Konadasapura, they should look at where each property is located instead of relying on the name of the neighborhood as a whole. Two developments in the same general area can make commuting very different.
Access to job-seeking areas in Southeast Bangalore is made possible by the wider Sarjapur corridor. In the areas around Outer Ring Road and nearby districts, housing demand is met by technology companies, business parks, and commercial centers.
Professionals who work in the south and southeast of the city may be interested in Sarjapur because of this job base. But a buyer who works mostly in Whitefield might prefer a home closer to that work area.
So, the buyer should compare My Home Anandam's proposed Konadasapura location to their actual workplace and preferred travel route. During rush hour, the property that looks closest on a map isn't always the easiest to reach.
Families can easily get to and from Sarjapur and the nearby neighborhoods, which have schools, hospitals, supermarkets, and other useful services.
When families consider different properties, they should think about how easy it is to get to schools, hospitals, stores, and other places they need to visit every day. The ease of living in a place and the amount of time spent traveling can both be affected by these services.
For Konadasapura, you should do the same checks. Instead of comparing the two places only by the number of advertised amenities, buyers should be clear about which facilities they want to use.

Bengaluru is one of India's most important places for business, education, and science. Professionals, business owners, students, and families from all over the country move to the city. Its job opportunities and growing housing market have made people want to live in both established neighborhoods and new suburban corridors.
My Home Anandam is planned to be built in East Bangalore, which is near popular places to live and do business, like Whitefield, KR Puram, and Hoskote. The area has benefited from technology job growth, improved transportation, and new housing developments.
As the city grows, it opens up more housing options for people who want to buy a home. But choosing the right home involves more than thinking about Bengaluru's image as a whole. It's important to know exactly where the development is, how to get to it by car, how much it costs, and how far along the building process it is.
Many people work in Bengaluru's technology industry. The city also supports manufacturing, research, education, healthcare, and professional services.
People with a range of housing needs are drawn to places where different industries are located. Some buyers want apartments close to work, while others put schools, public transportation, family ties, or easy access to daily services at the top of their list.
This leads people to want a variety of homes, from small apartments for professionals to larger homes for families. If buyers want a development with shared recreation facilities and a mix of residential and commercial uses, they can also look into integrated townships.
The planned mix of apartments, landscaped areas, and retail spaces in My Home Anandam puts it in this larger residential market. How well the final development meets the needs of its residents will determine its suitability.
East Bangalore has become a popular place to live because it is close to jobs and has good road links. Whitefield in particular has grown into a major business and technology district with housing, shopping, and school facilities nearby.
The neighborhoods around Whitefield have grown to include professionals and families looking for homes close to where they work. Because of this growth, roads, public transportation, and neighborhood facilities have become more important.
In the bigger picture of eastern growth, Konadasapura and the Whitefield–Hoskote axis are two parts. People who are looking to buy in this area might find a mix of established neighborhoods, new apartment buildings, and bigger projects that are still in the planning stages.
When comparing properties, it's important to distinguish between infrastructure that is already in place and development that is planned or already under construction. Accessibility may change with future improvements, but you shouldn’t guess when or how without more information.
Bangalore offers a wide range of housing options, including single-family homes, townhomes, apartments, high-rise communities, and integrated townships.
Each choice suits different needs. People who want more control over their living area may be interested in single-family homes, while people who want flats can share security plans and use of community services. In larger residential areas, there may be sports fields, clubhouses, and landscaped areas.
My Home Anandam is planned to be a big apartment community with extra shopping centers. This model might be worth looking into for buyers who like living in a neighborhood.
But a development's size shouldn't be the only factor. It may not matter how many apartments there are as long as the planning is good, there are enough of the right facilities, maintenance plans are clear, and the legal paperwork is easy to understand.
People in Bengaluru choose where to live based on nearby roads and public transportation. A home with a good commute can cut daily travel time and make it easier to balance work and family duties.
From Whitefield, East Bangalore connects to the rest of Bangalore's roads and the Purple Line of the Namma Metro. Depending on where you want to go, you can also use rail services and connecting roads to get there.
People who are interested in buying a home in My Home Anandam should find out how to get to work, where the closest public transportation stop is, and how good the roads are around the project. They should also check whether the planned commute is still doable during peak times.
Infrastructure improvements may help a community grow, but buyers should be able to tell the difference between facilities that are already there and plans for the future. A buyer shouldn't base their decision on a road, train link, or other facility that hasn't been finished or officially confirmed.
The right place to live should support both daily life and commuting. Families may put schools, hospitals, grocery stores, and places to play at the top of their list. Professionals may care more about how easy it is to get to work, how convenient public transportation is, and how much upkeep costs.
The suggested features for My Home Anandam could meet the needs of people with different lifestyles in the neighborhood. Its location also makes it easy to access services in the East Bangalore area.
Before choosing an apartment, buyers should list the places they usually go and compare how long it takes to get there from the project. You should also check out the neighborhood at different times of the day to get a sense of the noise, traffic, and services that are available.

Property investors should consider Bengaluru because it has many jobs and people want to live there. But not every place will bring in the same amount of rent or value.
Consider the purchase price, local supply, tenant demand, upkeep costs, financing costs, and how long you plan to hold the investment. The legal status of the development and when people can move in are also important, especially when the project is still new.
People interested in buying in East Bangalore may also consider My Home Anandam's suggested site and size. Still, future price growth is not guaranteed. Investors should compare the project with other homes in the area and decide whether the expected rental income is high enough to cover the full cost of the project.
The best property for an investor fits their financial goals and risk tolerance, not one they choose because the city as a whole is growing.

One of the most important things buyers should check before making a financial commitment is My Home Anandam's legal standing. In preliminary listings, the project is shown as an upcoming residential development. The registration information in those listings shows that Karnataka RERA details are either being prepared or are still awaited.
Use formal records to confirm the final registration number, accepted phase information, and ownership plan. People interested in buying a project shouldn't assume it is listed just because the website calls it a launch or pre-launch opportunity.
The Real Estate (Regulation and Development) Act, 2016, sets rules that are meant to make real estate transactions more open and accountable. Under the Act, projects that must be listed with the state RERA authority must do so before they can be advertised, marketed, booked, or sold, though some exceptions and rules apply.
Karnataka RERA is the organization that you should talk to about a project in Bengaluru.
| RERA registration number | Awaited / Under Process |
| State RERA authority | Karnataka RERA |
| Promoter | My Home Group |
| Registration status | Applied / Awaited |
| Approved layout status | Reported BDA Approval; verify for specific tower/phase |
| Development authority | Bangalore Development Authority (BDA) - Reported |
| Land title | Not publicly available — request documents from the promoter |
| Encumbrance information | Not publicly available |
| Environmental / planning approvals | Information awaited |
| Official documents | Refer to individual project K-RERA registration |
| Date checked | 01 Oct 2026 |

The Hyderabad-based My Home Group is a top real estate company with more than 30 years of experience. The company has a large portfolio of residential, commercial, and township projects, mostly in Hyderabad but now also in Bangalore, which has a very active real estate market. The group has built commercial and residential projects that cover more than 300 lakh square feet.
My Home Group has a strong foothold in key areas and is known for providing well-thought-out projects. The company is dedicated to quality, creativity, and on-time delivery. My Home Anandam Whitefield is proof of their goal to build world-class neighborhoods that combine nature and modern living in a way that works well together. My Home Group remains the first choice for picky homebuyers and owners who want to live in style, thanks to its focus on customer satisfaction.
The project covers around 53 acres, including 45 acres of residential development and 8 acres of commercial space, with approximately 70% open space.
The township will have 27 buildings in total, including 8 towers in the initial phase, as well as around 5,000 houses across the complex.
My Home Codename Anandam is a new launch project, with possession scheduled for 2029.
The project is now in the Expression of Interest (EOI) stage, while Karnataka RERA registration is pending. Buyers should check the status on the official Karnataka RERA site before making any payments.
You may get the most recent brochure by completing the inquiry form on this website or by contacting our adviser directly for project information, pricing, and site visit scheduling.
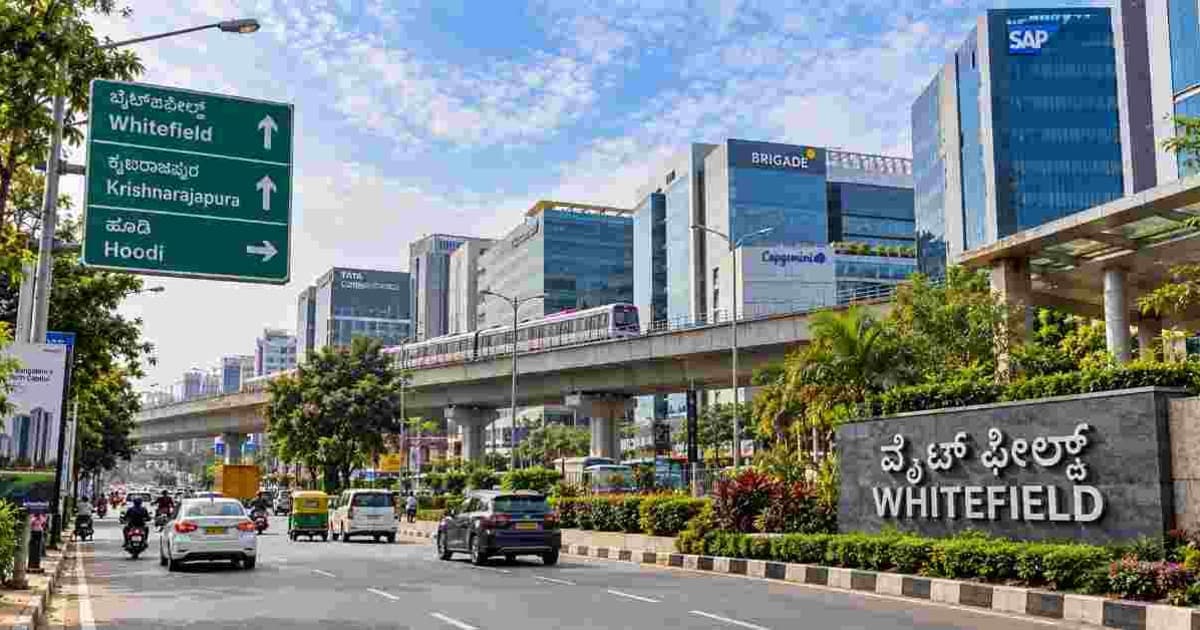
Explore Whitefield Bangalore for property investment and living, including metro connectivity, employment hubs, social infrastructure and future growth factors
Read More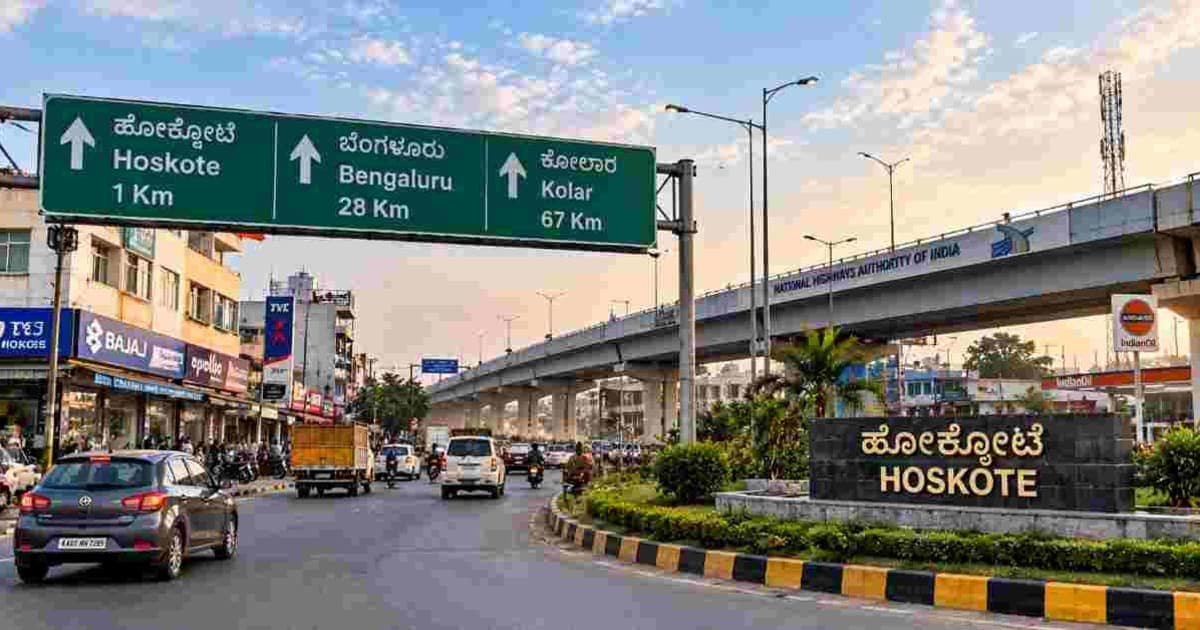
Explore Hoskote Bangalore for property investment and living, including connectivity, employment hubs, infrastructure, future growth and essential buyer checks.
Read More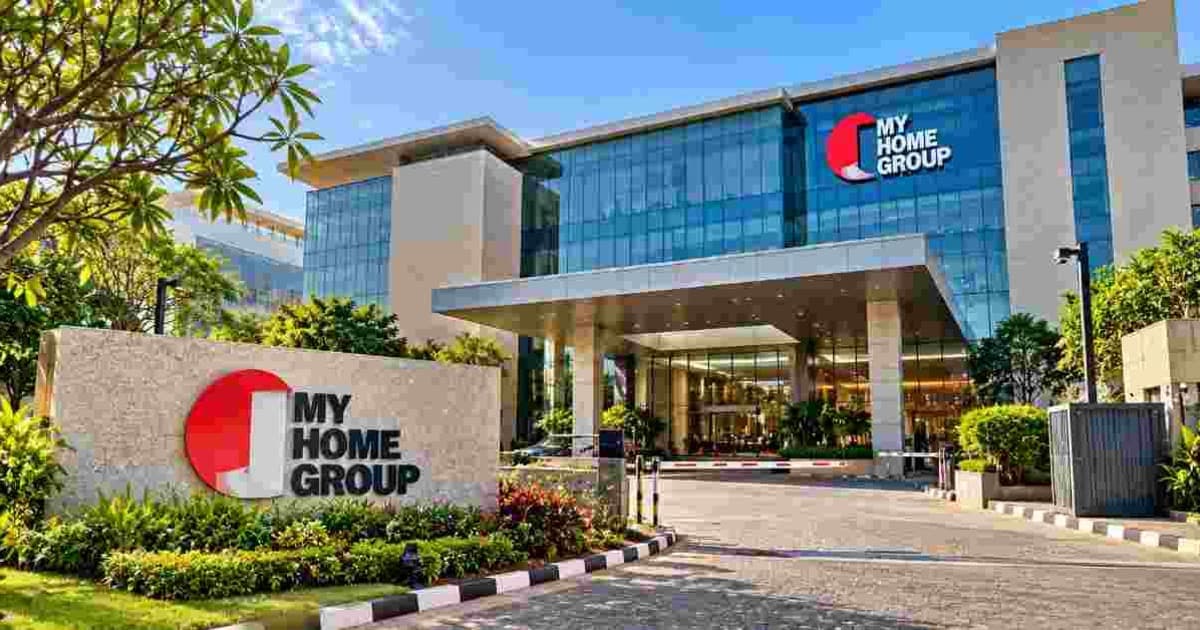
Learn about My Home Group, its owner Dr. Rameswar Rao, five notable Hyderabad projects and My Home Anandam, its first residential project in Bangalore
Read More
Explore My Home Group New Project in Bangalore, My Home Anandam, with its location, apartment sizes, planned amenities, connectivity and RERA status
Read More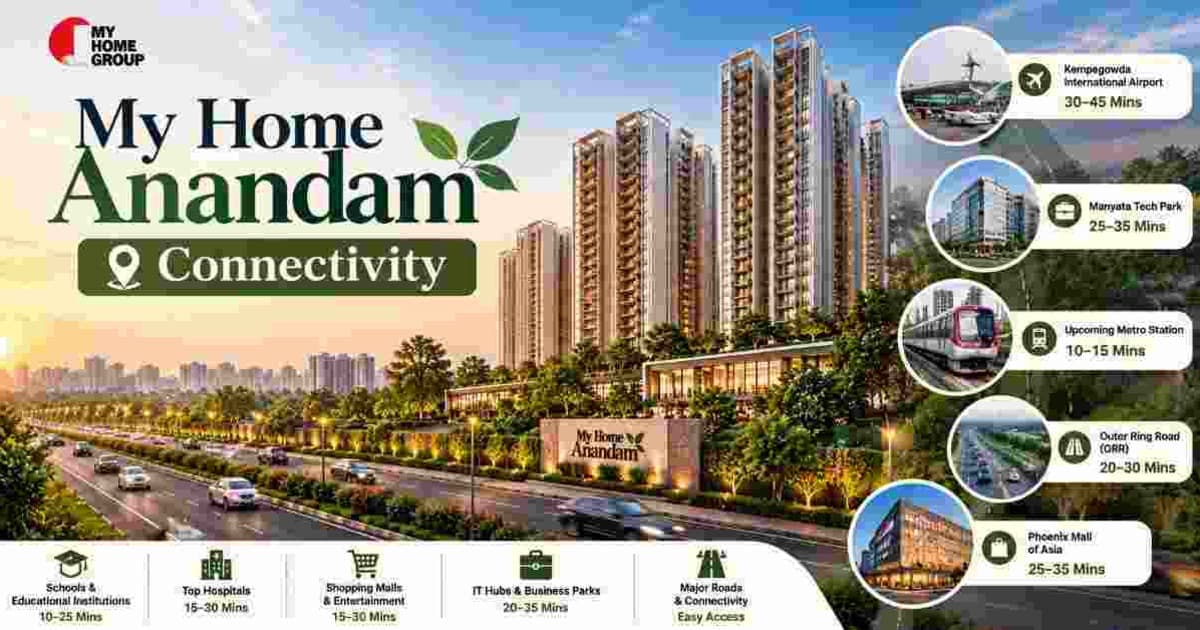
Explore My Home Anandam Connectivity, including SH-35, Whitefield–Hoskote Road, nearby routes, public transport access and essential services in East Bengaluru
Read More
Check the expected My Home Anandam Launch Date, pre-launch and EOI status, RERA update, apartment details and key checks for buyers in East Bengaluru
Read More
Check My Home Anandam RERA status, registration updates, expected waiting period, Karnataka RERA verification steps and essential checks before booking an apartment
Read More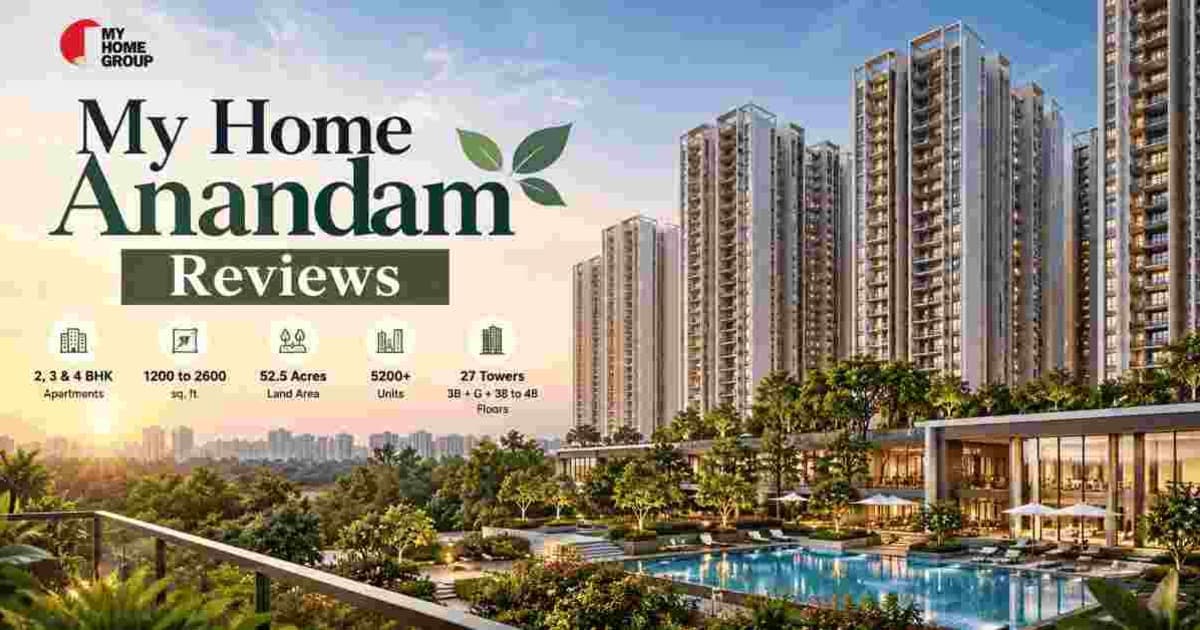
Read My Home Anandam Reviews covering location, road connectivity, planned amenities, apartment sizes, investment potential and key checks before booking in Bengaluru.
Read More